You are viewing all NH listings NH Homes between $250000 and $500000 dollars.

$389,000 $133 per sq.ft. Bartlett NH Home »
4 Beds | 3 Baths | Total Sq. Ft. 2935 | Acres: 1.3Listed on Friday Jun 26, 2026
Description: Location, location, location! Full of character and timeless New England charm, this turn-of-the-century 1900s farmhouse offers endless possibilities in a prime location on NH RT16A, just minutes from skiing, hiking, shopping, dining, and all the Mt. Washington Valley has to offer. Relax on the beautiful covered front porch while taking in mountain views, then step inside to discover a home rich with history and warmth. The main living area showcases original wooden ceiling beams, beautifully aged wide pine floors, and an abundance of natural light that fills every room with a welcoming glow. With its spacious layout, this home offers room to spread out while preserving the charm that only a classic farmhouse can provide. Adding to its versatility is a studio apartment upstairs with its own private entrance - ideal for rental income, extended family, or guests. Whether you're looking for a primary residence with supplemental income, a ski club retreat, a vacation rental, or another unique investment opportunity, this property offers limitless potential to make your vision a reality. See Listing Details & 34 images.
Under Contract

$399,000 $157 per sq.ft. Bartlett NH Home »
4 Beds | 2 Baths | Total Sq. Ft. 2548 | Acres: 0.3Listed on Thursday Jul 30, 2026
Description: Some homes just need someone to see what they could be, and this classic 1905 New Englander has that potential. With four bedrooms, a screened porch, and a beamed living room warmed by a wood stove, and the kind of period character you can't recreate new, this is a home ready for someone to bring their vision and make their own. Bring fresh finishes to the bedrooms and bath, brighten up the kitchen, and this could easily become the kind of primary home you build a lifetime of memories in or the perfect vacation getaway house in the White Mountains. The bones are here: solid construction, a granite foundation, generous room sizes, and layout that flows naturally from the entry, through the living spaces, and out to the porch. A finished loft space upstairs even offers the option home office or hobby space once updated to fit your style. Set in low-tax Bartlett, this property is minutes from the school, and only a short drive to Storyland, Attitash ski mountain, and the shops and restaurants of North Conway Village. The White Mountains National Forest is practically your backyard, offering hiking, snowshoeing, and four-season recreation right outside your door. Whether you're picturing a full-time home base or a weekend escape from the everyday, the location alone puts you at the center of everything the MWV has to offer and the opportunity to make your own. See Listing Details & 43 images.

$424,900 $361 per sq.ft. Bartlett NH Home »
Waterfront on River Rocky Branch3 Beds | 2 Baths | Total Sq. Ft. 1176 | Acres: 0.71
Listed on Tuesday Jun 30, 2026
Description: Log sided chalet overlooking the mountains and the Rocky Branch River in the desirable low tax town of Bartlett. The property features a fenced-in yard with multiple sheds and an enclosed porch. The interior includes a kitchen with granite countertops, newer mini-splits, gas heat, a full basement, and a generator hookup. The primary bedroom includes a private bath and a deck overlooking the river and mountains. In addition to direct river access, the home is within walking distance of the National Forest and conveniently located near Story Land, multiple ski areas, hiking trails, Mount Washington, and all the attractions of the North Conway area. See Listing Details & 36 images.
Under Contract

$430,000 $277 per sq.ft. Bartlett NH Home »
Price Change! Reduced by $20,000 down 5% on August 14th 2026
Waterfront on River Saco River
3 Beds | 2 Baths | Total Sq. Ft. 1552 | Acres: 1
Listed on Thursday Jul 9, 2026
Description: This classic log cabin on West Side Road offers 3 bedrooms and 2 baths, with an open kitchen, living, and dining layout, mudroom area, a first-floor primary suite, and two bedrooms upstairs. Built by the current owner and their primary residence for nearly twenty years, it's ready for its next chapter. Some trim and finish work remains, and the interior offers a real opportunity for new owners to refresh and brighten the space to their own taste. Bring your vision. And then there's the rhythm of life outside your door. On hot July afternoons, the swimming hole at Humphrey's Ledge on the Saco River is a short walk away, and Diana's Baths, one of the valley's most beloved spots, is close enough to reach on foot while everyone else circles a full parking lot. Fall foliage draws visitors from around the world to this stretch of the valley, and here you're living in the middle of it. Come winter, mornings mean a five-minute drive to first chair at Attitash, or a quick run south to Cranmore and breakfast in North Conway Village. Offered partially furnished in low-tax Bartlett, it makes sense as a full-time home or a ski house base camp that you could rent out to offset expenses. Subject to seller finding suitable housing, actively looking now. See Listing Details & 38 images.

$499,000 $286 per sq.ft. Bartlett NH Home »
Price Change! Reduced by $26,000 down 5% on September 7th 2026
4 Beds | 3 Baths | Total Sq. Ft. 1743 | Acres: 0.32
Listed on Friday Aug 7, 2026
Description: This well-maintained two-unit home in low-tax Bartlett offers an incredible opportunity to live in one unit and rent the other, or rent both out for maximum income potential. Each unit is bright and comfortable, with large windows and plenty of charm. The lower unit has two bedrooms, one bath, a fully equipped kitchen, and laundry in the basement. The upper unit features two bedrooms, two baths, open living and dining space, and second-floor laundry. Outside, enjoy the level backyard with a fire pit, great for entertaining family, guests, or just relaxing after a long day in the mountains. All just minutes from Attitash and Cranmore Mountain, cross-country skiing in Bear Notch, and family fun at Story Land. The perfect location if you're looking to be close to town, near schools and all of the four-season recreation the Mount Washington Valley has to offer. See Listing Details & 24 images. Includes a Virtual Tour
Under Contract

$279,900 $273 per sq.ft. Bath NH Home »
Price Change! Reduced by $20,000 down 7% on July 23rd 2026
2 Beds | 1 Baths | Total Sq. Ft. 1024 | Acres: 2.15
Listed on Wednesday Jun 24, 2026
Description: Enjoy easy, low-maintenance living in this single-level ranch with no stairs anywhere in the home. Set on a level lot with beautiful local mountain views, open pasture scenery, and colorful northwestern sunsets, the property offers a peaceful country setting while remaining just 10 minutes from the shopping, dining, and services of Woodsville, New Hampshire. Inside, the open kitchen and living area provides a comfortable, functional space for everyday living. The spacious eat-in kitchen offers plenty of room for meals and gatherings, while the large bathroom includes a shower/tub combination and conveniently located washer and dryer. Ample storage, two efficient Rinnai heaters, a durable metal roof, and partial furnishings make this home easy to maintain and ready to enjoy. The level yard offers plenty of space for entertaining, cookouts, outdoor games, gardening, pets, or simply relaxing while taking in the views. A three-stall pole barn provides flexible space for animals, equipment, hobbies, recreational gear, workshop use, or additional storage. Woodsville offers convenient access to Super Walmart, groceries, restaurants, shopping, and medical care at Cottage Hospital, while Littleton is approximately 30 minutes away. Connecticut River access is just across the field from the house near Dodge Falls Hydro Station, offering a convenient spot for fishing, canoeing, and kayaking. Nearby recreation also includes hiking in the White Mountains National Forest, exploring Groton State Forest, enjoying local lakes and ponds, and skiing at Cannon Mountain, Burke Mountain, and Bretton Woods. Whether you are looking for a primary residence, seasonal getaway, or a home that allows for simpler living, 7 Haneys Way combines true one-floor convenience, a manageable level lot, useful outbuildings, beautiful views, and easy access to everyday services and four-season recreation. See Listing Details & 38 images. Includes a Virtual Tour

$487,000 $534 per sq.ft. Bath NH Home »
2 Beds | 2 Baths | Total Sq. Ft. 1680 | Acres: 6.74Listed on Thursday Aug 20, 2026
Description: 6.74 +/- Acres. Some homes are about the house; this one is about how you live. Set in rural Bath, this classic log home offers the kind of easygoing lifestyle that is getting harder to find. Inside, the important things have been thoughtfully updated, including the kitchen and bathrooms. A two-car garage with electric and a separate storage unit add the practical space everyone needs for cars, sporting gear, and hobbying space. The house has a first-floor kitchen open to the living room, a large pantry, a laundry area off of the kitchen, and a primary bedroom and ¾ bath with a covered deck for lounging and taking in the quiet. A patio and fire pit too! The lower level has a lower entrance, family room, bedroom, full bath, and office or other sleeping. But here's where this property gets interesting: it includes 2 additional, separately taxed lots. Keep them, build them, sell one or sell both- diversified investment holding the land? For years, the owners have simply enjoyed the extra contiguous parcels as their own private playground, with plenty of room for dirt bikes, four-wheelers and outdoor fun. Snowmobiling is right out the door, too! And when those hot summer days call, the famed Swiftwater Bridge is just a short distance away, leading to one of the area's best swimming spots. Shhh, don't tell anyone! Quiet, rural, recreational and remarkably flexible, this is more than a log home; it's a little piece of the Bath lifestyle, with extra land and plenty of possibilities built right in. Bonus: this is turnkey, furnished and ready to enjoy! See Listing Details & 59 images.
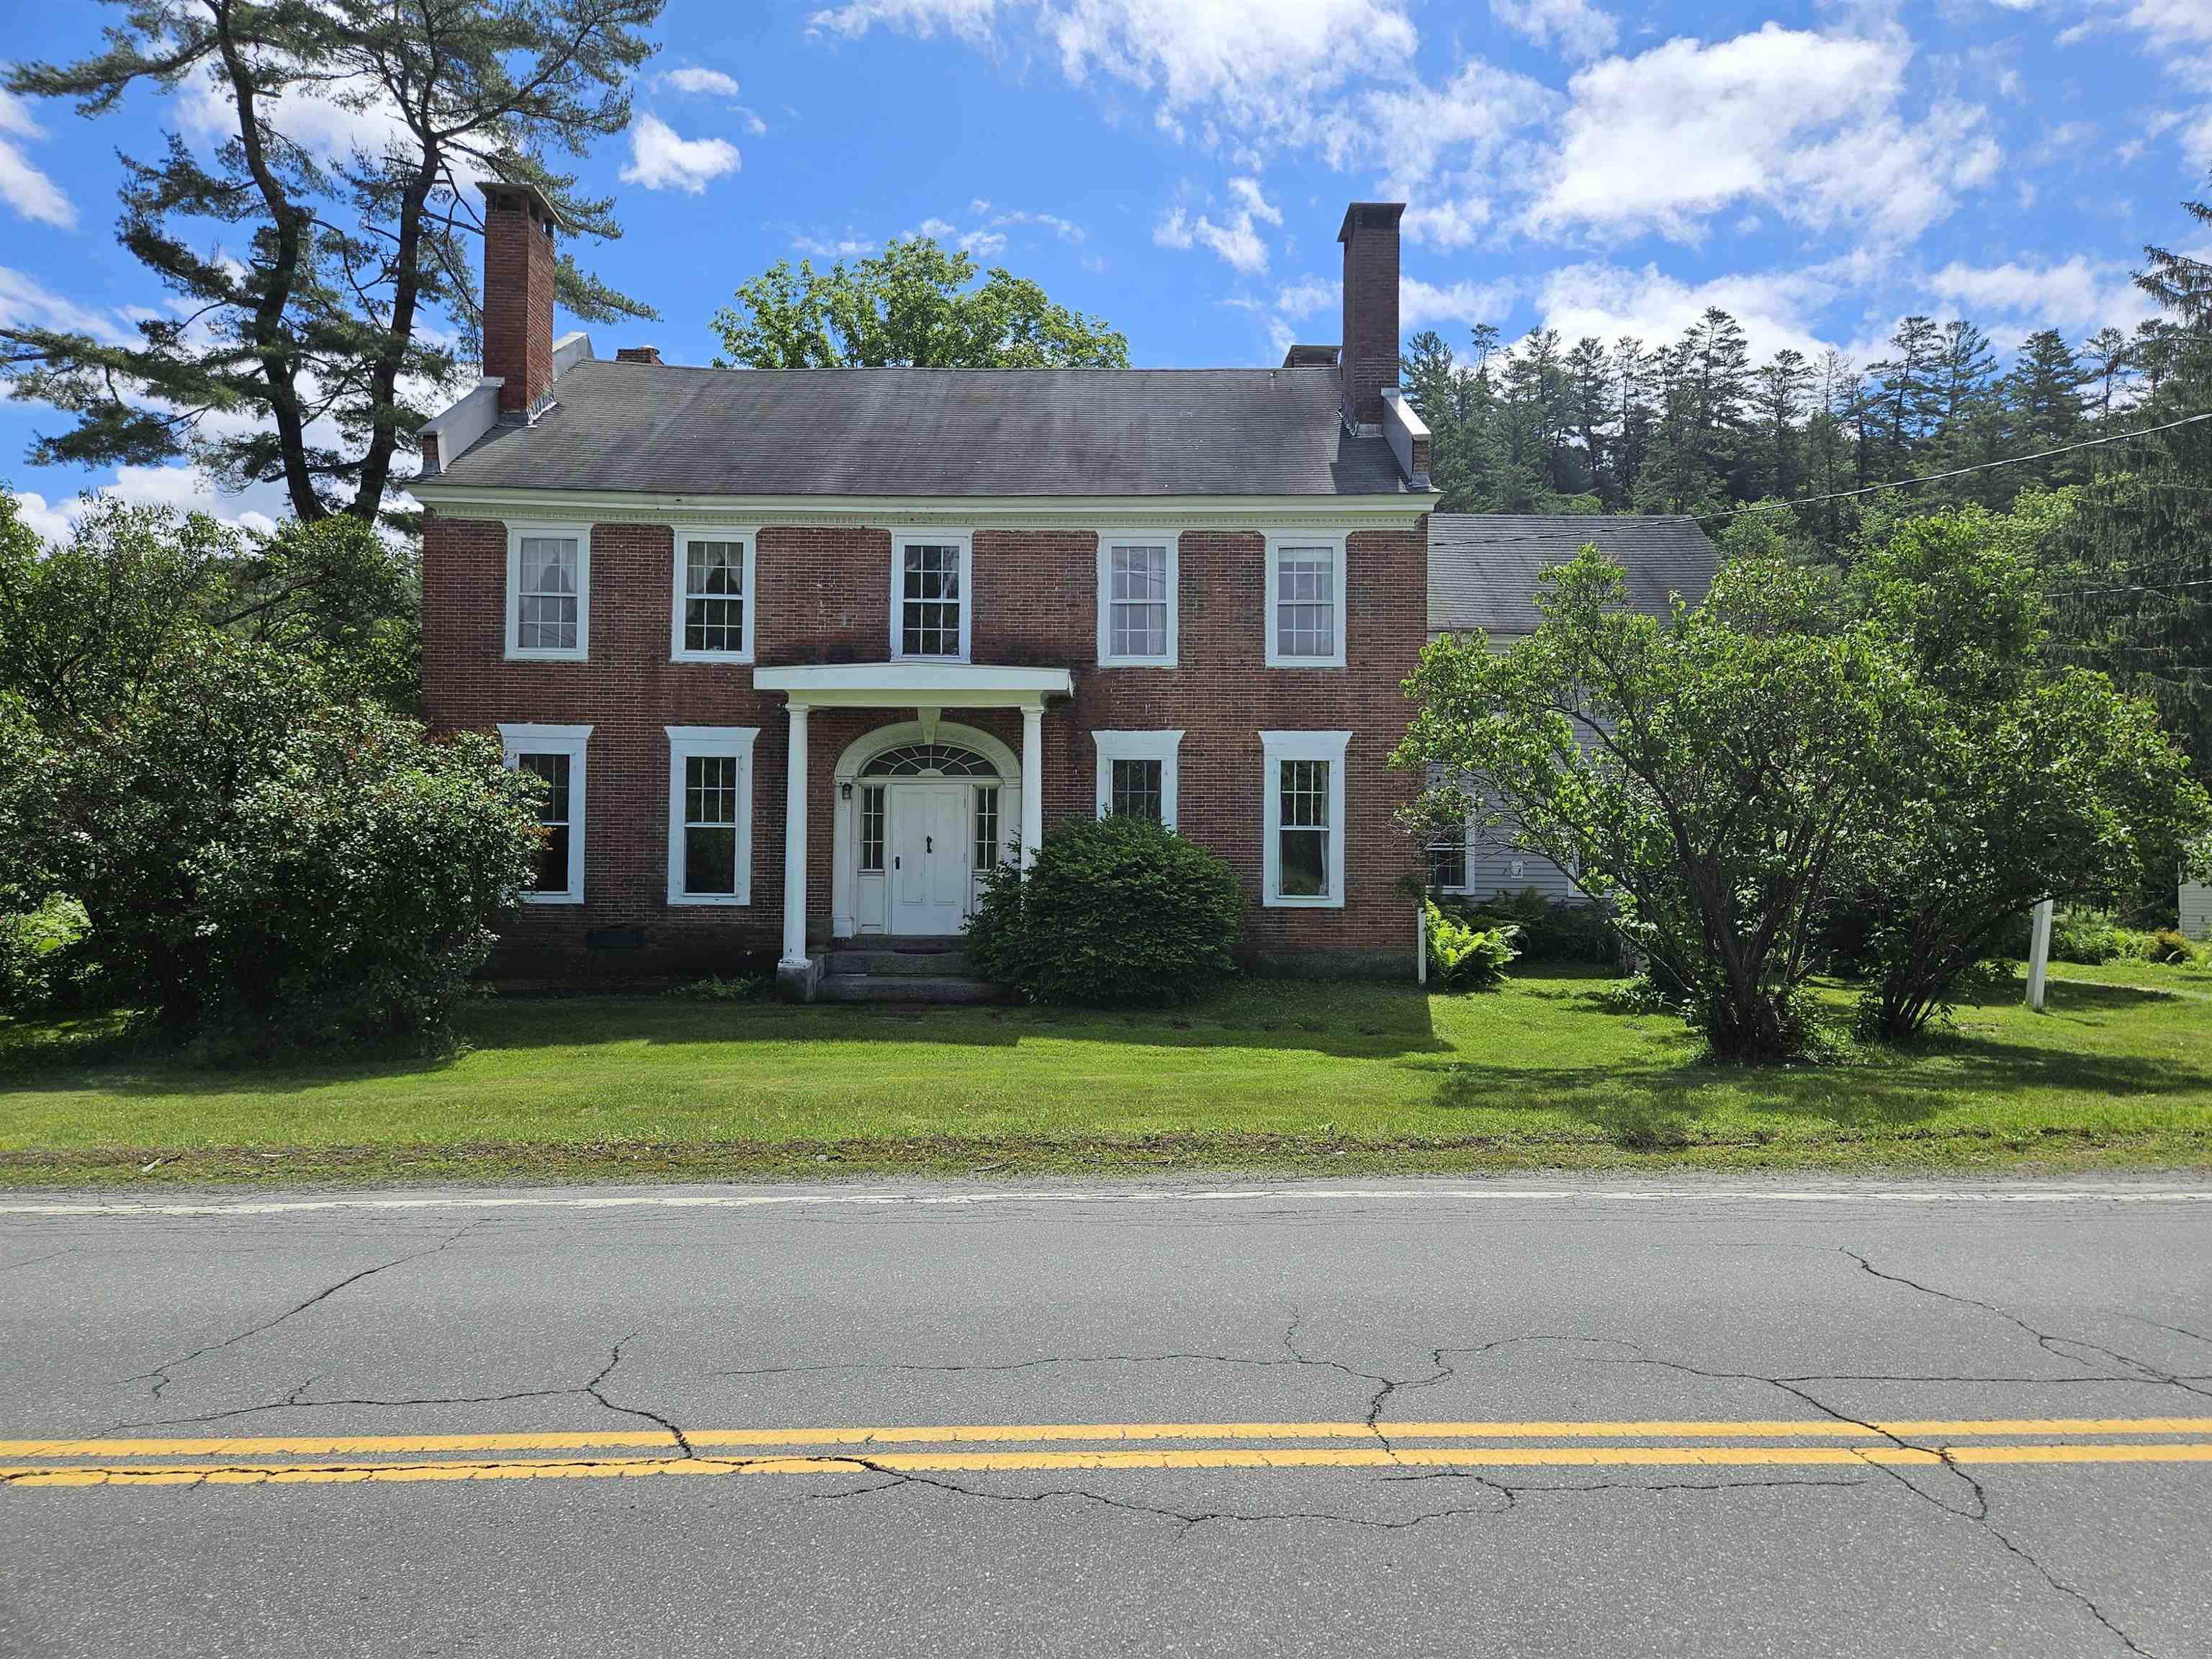
$499,000 $126 per sq.ft. Bath NH Home »
4 Beds | 4 Baths | Total Sq. Ft. 3968 | Acres: 1.17Listed on Monday Jan 5, 2026
Description: This delightful Colonial Style Brick Home in historical Upper Bath Village offers the charm of yester-year with large, bright & spacious rooms and many fireplaces for that cozy comfort you seek in the winter months. This home has been in the same family for 8 generations. It offers a kitchen/dining room that will be great for entertaining. A fam room with access to the patio & a living room along with a lovely library that has a woodstove insert for great ambience. The formal entry opens into a foyer with a graceful circular staircase to the upstairs & a sitting area. There is a half bath, a rear entry/mudroom, laundry & utility room all on the first floor. The second floor has four large bedrooms with two full baths and a 1/2 bath. It also offers an area that may have been the maids quarters with another set of stairs down to the rear entry of the home. Lots of upgrades on this property including wiring, full house generator, attic insulation, a kitchen with SS appliances & granite counter-tops, basement uplift and a new furnace in 2008. Other features include built-ins, hardwood floors, moldings, a 1 bay garage/barn, perennials & flowering bushes & shrubs. This home was featured in the October 1990 edition of Yankee Magazine. Bath also has an award winning Blue Ribbon School & Choice of high schools including the prestigious St. Johnsbury Academy. This is such a loved family home and it can be yours to enjoy. MOTIVATED SELLER! See Listing Details & 60 images. Includes a Virtual Tour
Under Contract

$485,000 $466 per sq.ft. Bedford NH Home »
Price Change! Reduced by $34,000 down 7% on August 25th 2026
3 Beds | 1 Baths | Total Sq. Ft. 1040 | Acres: 0.2
Listed on Sunday Jun 28, 2026
Description: OPEN HOUSE SUNDAY, 10:00 AM-12:00 PM. Please stop by! Property is currently under contract with a home-sale contingency. The seller is continuing to accept backup offers. Beautifully updated 3-bedroom ranch offering comfortable single-level living in one of Bedford's most convenient locations. Hardwood floors run throughout the home, complemented by a fully remodeled interior featuring high-end finishes, an updated kitchen with quartz countertops and a center island wired for electricity, and a beautifully renovated tiled walk-in shower. Major improvements include Harvey low-E argon vinyl replacement windows, a Trio PurePro boiler and indirect water heater (2020), updated 200-amp electrical service, fiberglass entry doors, and numerous exterior enhancements, including a second driveway, patio, and upgraded walkways. The detached one-car garage connects to a screened porch, creating the perfect spot to relax and enjoy the outdoors. Additional features include public water, a private septic system, a full unfinished basement with framing and electrical already in place for future expansion, and a level yard. Conveniently located near shopping, restaurants, schools, and major commuter routes. Eligible buyers may qualify for USDA Rural Development financing with 0% down, subject to eligibility. Schedule your private showing today and take advantage of this opportunity in Bedford! See Listing Details & 17 images.
New Listing!

$274,900 $260 per sq.ft. Belmont NH Home »
3 Beds | 2 Baths | Total Sq. Ft. 1056 | Acres: 0.23Listed on Tuesday Sep 8, 2026
Description: Welcome to this well-cared-for 3-bedroom, 2-bathroom home in the Solar Village Association, offering the opportunity to own your home and land at an attractive price! Nicely landscaped grounds abut green space, creating a private setting with a brick patio and walkway, plus a storage shed. Inside, the open-concept kitchen, dining, and living area features a vaulted ceiling and comfortable flow. The primary bedroom includes a private bath, while two additional bedrooms and a full bathroom, with a brand-new tub/shower, can be found off the hallway. The washer and dryer hookup is conveniently located just off the kitchen. Major updates include a metal roof, updated windows, plumbing, and flooring, providing peace of mind and easy living. Community water and public sewer add to the convenience. Ideally located in the heart of the Lakes Region, just one mile from Route 3, approximately 15 minutes to I-93, and close to Gunstock Mountain and all of the area lakes. Why rent when you can own? Showings start NOW or you can come to the Open House this Saturday, 9/12/26, from 10am-12pm noon. See Listing Details & 39 images.

$299,000 $237 per sq.ft. Belmont NH Home »
Price Change! Reduced by $46,000 down 15% on August 6th 2026
3 Beds | 1 Baths | Total Sq. Ft. 1263 | Acres: 0.11
Listed on Wednesday May 20, 2026
Description: 3 Bedroom 1 Bath bright and sunny ranch offering an open feel, conveniently located near schools, parks and downtown. The spacious kitchen features a breakfast bar in addition to the dining area for quick mornings out the door. Fenced in back yard, washer and dryer hookups located on both the main floor and basement. Great commuter location with nearby access to Route 106 or 93. A wonderful home for starting out or transitioning to one floor living. Basement has plenty of room for storage. See Listing Details & 34 images.

$299,000 $256 per sq.ft. Belmont NH Home »
Price Change! Reduced by $26,000 down 9% on September 11th 2026
2 Beds | 2 Baths | Total Sq. Ft. 1170 | Acres:
Listed on Wednesday Sep 2, 2026
Description: Come see this move-In Ready Ranch Duplex in Belmont! This well-maintained 2 bed 2 bath home offers comfortable one-level living in a wonderful neighborhoods. Featuring a spacious layout, low maintenance living, and a location that provides easy access to Route 106, this home is perfect for commuters and those looking to enjoy all the Lakes Region has to offer. Priced to sell and offered by a motivated seller, this is an excellent opportunity to own a beautiful home at a great value. Don't miss your chance to make it yours! Agent related to seller - Open House Sat 10 - 12 See Listing Details & 32 images.

$329,000 $281 per sq.ft. Belmont NH Home »
2 Beds | 3 Baths | Total Sq. Ft. 1170 | Acres:Listed on Tuesday Sep 1, 2026
Description: Welcome to Granite Ridge! This 2 bedroom, 2 bath condo is a stand-alone unit at the end of a cul-de-sac in a wooded setting, with a private yard, 1 car attached garage, large back deck and covered front porch. The living area is open concept and spacious, with a hook up for a wood stove/fireplace/pellet stove. Low condo fees and ready for you! Photos coming Friday! See Listing Details & 32 images.
New Listing!

$329,000 $244 per sq.ft. Belmont NH Home »
3 Beds | 2 Baths | Total Sq. Ft. 1350 | Acres:Listed on Friday Sep 11, 2026
Description: Beautifully maintained inside and out. This spacious 3-bedroom ranch-style home is nestled in the highly sought after Briarcrest Estates at Lakemont Coop. Thoughtfully updated with a newer roof, central air conditioning, flooring, updated kitchen, and a Sun-setter awning, this home offers comfort and convenience. The large sun filled living room provides the perfect setting for relaxing or hosting holiday gatherings. The attractive kitchen features sliders leading to a deck with a beautiful backyard surrounded by perennial gardens, an inviting space for enjoying the outdoors. The spacious primary suite offers a peaceful retreat with a soaking tub and walk-in shower. The thoughtfully designed floor plan places the primary suite on one side of the home, while the guest bedrooms are privately situated on the opposite side. A two car garage with covered entry into the home provides convenience and plenty of storage. This lovingly cared for home is move-in ready and offers the ideal combination of space, comfort, and location. See Listing Details & 38 images.
Under Contract

$349,900 $456 per sq.ft. Belmont NH Home »
Waterfront on Lake2 Beds | 1 Baths | Total Sq. Ft. 768 | Acres: 0.28
Listed on Monday Apr 20, 2026
Description: This freshly painted classic 2-bedroom ranch offers approximately 1,600± square feet of total space and is ideally located within walking distance to the public school and just minutes from everything the Lakes Region lifestyle has to offer. Belmont residents enjoy access to the town beach on beautiful Lake Winnisquam, making this property an affordable gateway to lake living without the waterfront price tag. Built in 1959, the home features hardwood, vinyl, and carpeted flooring, a fully applianced kitchen (stove, refrigerator, dishwasher), plus washer and dryer included. A three-season breezeway gives easy access from the home to the garage -- perfect for mudroom space, storage, or relaxing on summer evenings. The slightly sloping quarter-acre lot offers a walkout basement, creating future potential for additional finished space. Plus an additional outbuilding for even more storage. The home offers tremendous upside for entry-level buyers, downsizers, or investors looking to build equity. Conveniently located near multiple lakes, country clubs, restaurants, snowmobiling trails, fishing, boating, and winter recreation, with easy access south toward Concord and beyond. Four-season enjoyment at an approachable price point. A smart buy in a desirable location -- bring your vision and make it your own. The property is an estate sale and is being sold As-Is. See Listing Details & 28 images. Includes a Virtual Tour
